
Industrial Market
Sengkang West Parcel: Tender Facts
Four bids, S$156,114,008 and an award on 1 October 2025: the public record for the parcel.
Published
Public records are the most reliable starting point for any new project. For Sengkang Connection, a B2 general industrial development at Seletar West Road 3 in Sengkang West, the tender and award records published by JTC Corporation supply the following facts.
The Sengkang Connection tender
The tender closed on 19 August 2025, and four bids were received. The award followed on 1 October 2025 at S$156,114,008, which works out to approximately S$250 per square foot of potential gross floor area, or per plot ratio. The parcel went to Soilbuild Group Holdings, and the project owner is SB (SKW) Investment Pte Ltd, with Soil-Build (Pte) Ltd as main contractor.
The Sengkang Connection land parcel
The site area is 23,196.6 square metres, about 249,686 square feet, at a gross plot ratio of 2.5. That permits a gross floor area of approximately 57,992 square metres, or 624,215 square feet. The maximum building height is 56 metres Singapore Height Datum, and the parcel is in the North-East Region. The tenure is a 33-year leasehold from JTC, and strata subdivision is allowed, which is what permits units to be sold individually.
The Sengkang Connection building
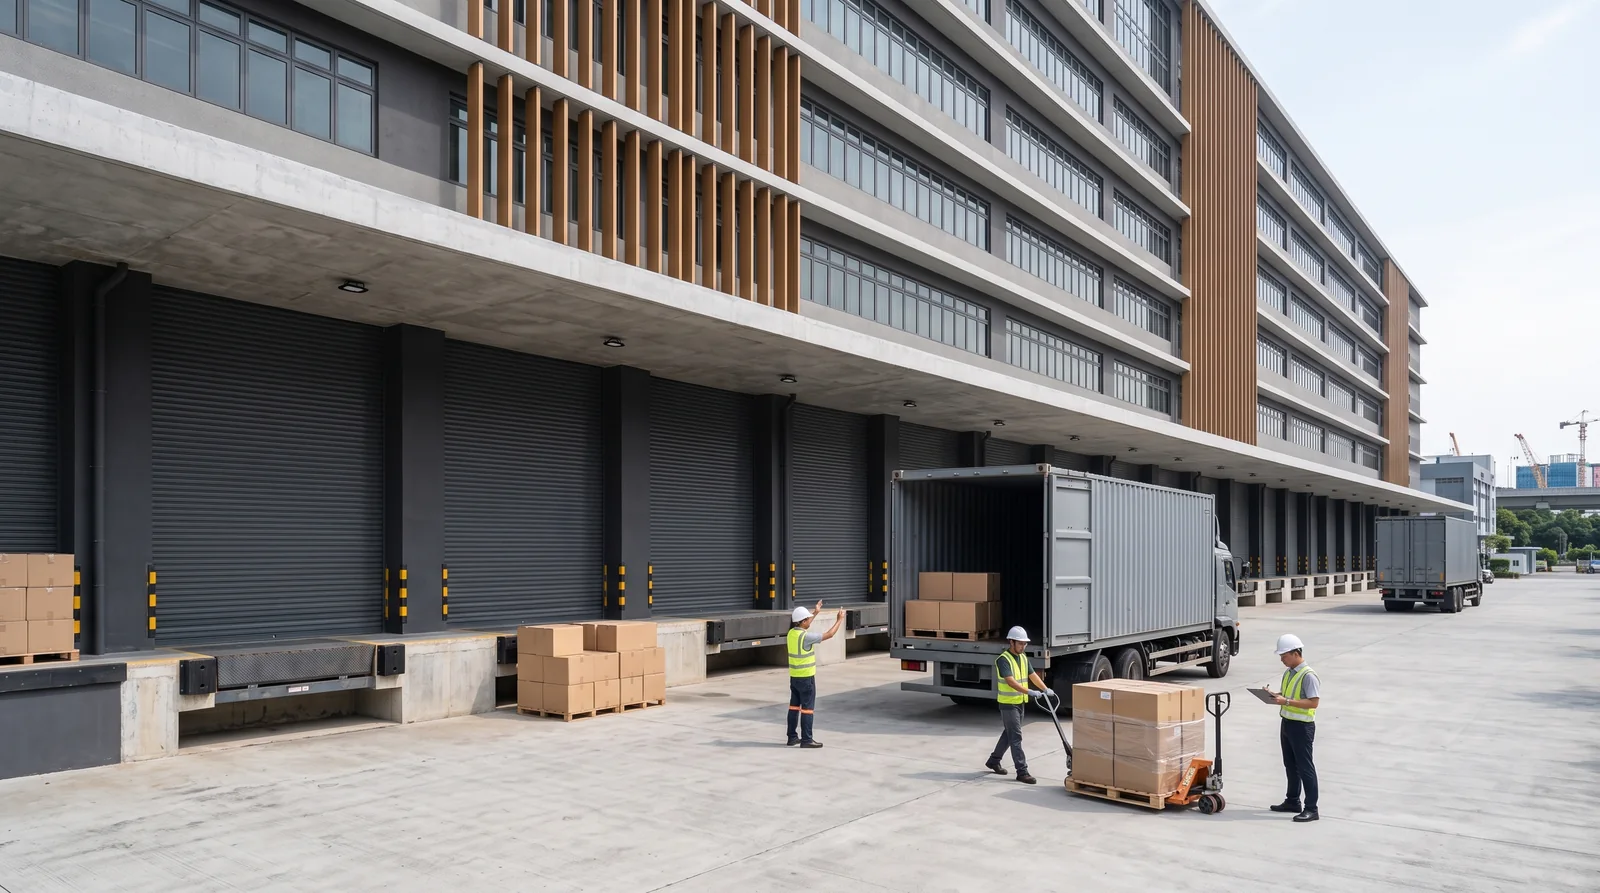
The project is a 10-storey multiple-user general industry factory with a Green Mark Platinum Super Low Energy rating and a maintainability badge. The project has 360 units in total; unit sizes, layouts and pricing will be published as the developer releases them.
What the record says about the Sengkang Connection parcel
A four-bid tender shows that several developers looked at the land, though a bid count says nothing about what any of them intended to build. The award came about six weeks after the tender closed. The planning parameters allow a building of up to 56 metres, which is consistent with the ten-storey multiple-user factory described on the project page, and the plot ratio of 2.5 sets the ceiling on the total floor area. These are the limits within which the developer works, and they are the same for any buyer to read.
Reading the Sengkang Connection record
A land price is one input among many. Construction, financing and the developer's margin all sit between a tender price and what a buyer pays for a unit, so the S$250 rate should not be turned into a forecast of unit prices. What the record does provide is a set of fixed parameters that any buyer can verify: the tenure, the permitted floor area, the height limit and the strata permission.
A note on the Sengkang Connection sources
Every figure above is taken from JTC's published records or from the developer's own project particulars. The aim is to set out the confirmed record, so that a reader can decide what to ask the developer before making any commitment. Each remaining particular will be added to the project page as the developer completes the sales package.
Where to read more about Sengkang Connection
The project details page lists each confirmed item and the releases to follow. Buyers who want to be told when the developer issues unit information can use the contact page. All particulars should be verified before any commitment.
General information only, not financial or legal advice.
Register Your Interest in Sengkang Connection
Receive the e-brochure, floor plans, site plan and price list as soon as the developer releases them. No obligation.